CarmenSantana

BEDS3
BATHS2 full
SQUARE FEET2,068
MLS#A4690704
STATUSActive
PROPERTY TYPEResidential - Single Family
SUBDIVISIONLIONSHEAD
Property Description
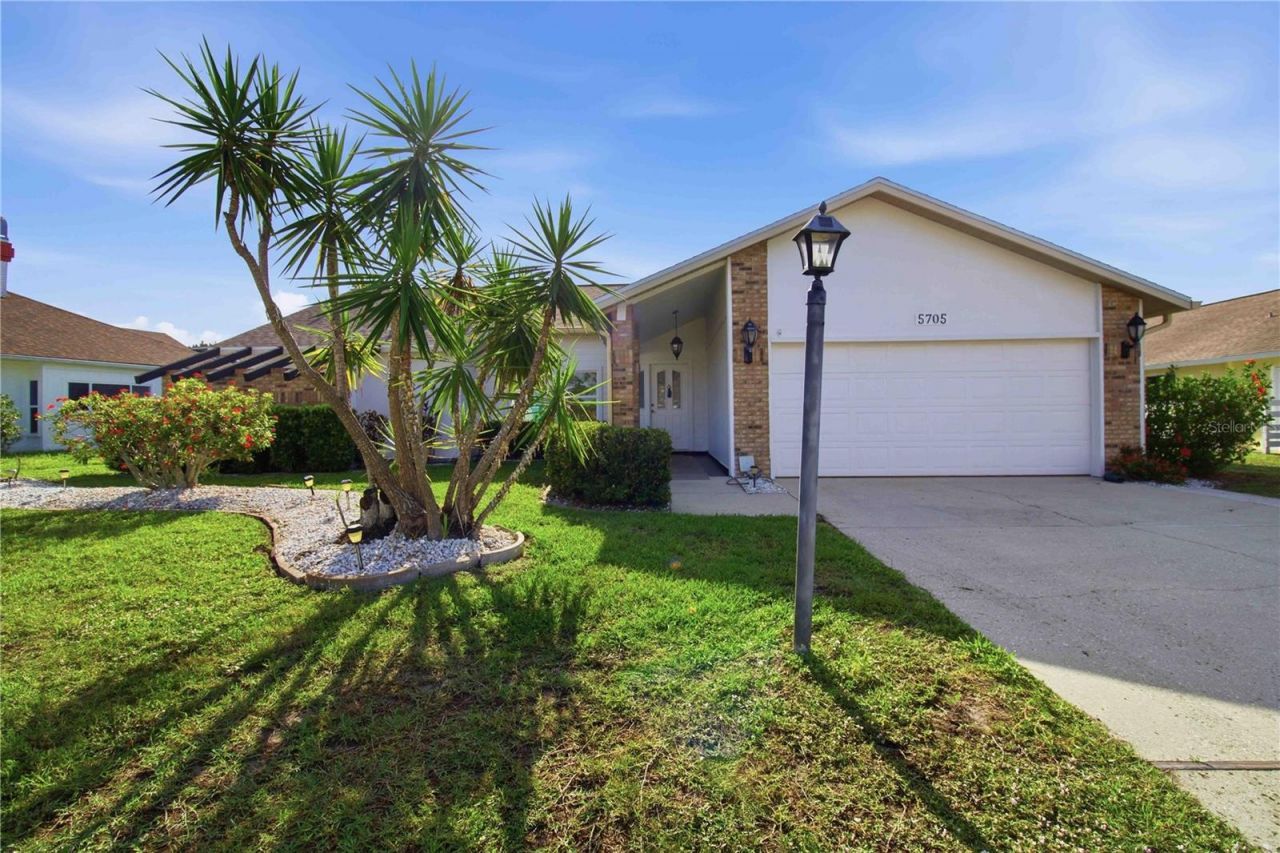
This former model home has 3 bedrooms, 2 baths, plus office/media room. An oversized lanai & large solar heated pool look out over a pristine lake. The pool had a new Pump installed in 2019 and a new heater in 2025. There were 4 Solar panels replaced in May of 2026. A brick wood burning fireplace in the family room creates a cozy feeling for cool winter nights. A new roof was installed in 2025 and has a transferable warranty. New windows in west facing front of home and metal hurricane shutters for sliders on east back of home. Sky lights add to the bright airy feeling in the family room and in the over sized main bath. New washer and dryer installed in 2023. Located in a quiet residential neighborhood, but is only minutes away from I75, University Parkway, and the downtown Sarasota art galleries, theater, and museums. A fifteen minute peaceful drive takes you to the well known UTC Mall and many fine dining and budget friendly restaurants. Benderson Park, well known for it's exercise friendly paths for biking, running, skating and rowing competitions, is also a short 15 minute drive away. There is plenty of storage in this lovely home so bring all of your belongings and come make it yours.
Property Features
Property Type: Residential - Single Family
Cooling: Central Air
Fenced: Yes
Garage: 2 car attached
Heating: Electric
Home Style: Ranch
Lot Size: 0.28 Acres
Roof Type: Shingle
Stories: 1.0
Taxes: $2,294
Year Built: 1988
Amenities
Cathedral Ceiling(s)
Ceiling Fans(s)
Eat-in Kitchen
High Ceilings
Kitchen/Family Room Combo
Living Room/Dining Room Combo
Primary Bedroom Main Floor
Solid Surface Counters
Solid Wood Cabinets
Dog Run
Private Mailbox
Private Yard
Sidewalk
Feature Descriptions
Appliances: Cooktop, Dishwasher, Dryer, Electric Water Heater, Exhaust Fan, Ice Maker, Microwave, Range, Refrigerator, Washer
Community Features: Deed Restrictions, Street Lights
Directions: 75 SbFL-70 W/53rd Ave E and 39th St E to 57th Dr E to S 39th St Cir E 5705 39th St Cir E
Exterior: Block, Stucco, Frame
Fencing: Chain Link, Vinyl
Fireplace: Gas, Living Room, Wood Burning
Fireplace Y/N: Yes
Flood Zone Code: X
Flooring: Carpet, Ceramic Tile, Tile
Foundation: Crawlspace, Slab
HOA Fee: 394/ Annually
HOA Y/N: Yes
Home Warranty Y/N: No
Listing Terms: Cash, Conventional
Lot: Landscaped, Level, Sidewalk, Paved
Lot Dimensions: 0.28
Other Equipment: Irrigation Equipment, Private Yard
Other Structures: Shed(s)
Ownership: Fee Simple
Patio/Porch: Covered, Screened
Pets Allowed: Yes
Pets Restrictions: Contact the HOA
Pool: Heated, In Ground, Lighting, Outside Bath Access, Screen Enclosure, Solar Heat, Solar Power Pump
Property Attached Y/N: No
Property Sub-Type: Single Family Residence
Sewer: Public Sewer
Showing Instructions: Supra Lock Box
Special Sale Provisions: None
Swimming Pool: Yes
Utilities: BB/HS Internet Available, Cable Available, Cable Connected, Electricity Connected, Sprinkler Meter, Underground Utilities
Vegetation: Mature Landscaping
Water: Public
Water Access Y/N: No
Windows: Skylight(s), Double Pane Windows, Insulated Windows, Window Treatments
Zoning: RSF4.5
Room Sizes
Primary Bedroom: 15x19
Great Room: 21x16
Bedroom 2: 15x12
Bedroom 3: 15x12
Kitchen: 9x7
Living Room: 16x12
Local Schools
High School: Braden River High
Middle School: Braden River Middle
Elementary School: Braden River Elementary
Listed By / Shown By
Listed By
Agency Name: BETTER HOMES AND GARDENS REAL ESTATE ATCHLEY PROPE
Agency Contact: 941-556-9100
Shown By
Agent Name: Carmen Santana
Agent Phone: Cell: (954) 548-1117
Agency Title: Realty 100

Estimate Your Payment
Estimated Payment
$ 1,248.40 per month $934.74 Principal & Interest $191.17 Property Tax $122.50 Homeowner's InsuranceChange Payment Information



Member Participants (and their affiliated licensees, if applicable) shall indicate on their websites that IDX information is provided exclusively for consumers’ personal non-commercial use, that it may not be used for any purpose other than to identify prospective properties consumers may be interested in purchasing, that the data is deemed reliable but is not guaranteed by MLS GRID, and that the use of the MLS GRID Data may be subject to an end user license agreement prescribed by the Member Participant’s applicable MLS if any and as amended from time to time. MLS GRID may, at its discretion, require use of other disclaimers as necessary to protect Member Participant, and/or their MLS from liability.
Based on information submitted to the MLS GRID. All data is obtained from various sources and may not have been verified by broker or MLS GRID. Supplied Open House Information is subject to change without notice. All information should be independently reviewed and verified for accuracy. Properties may or may not be listed by the office/agent presenting the information.
Privacy Policy / DMCA Notice / ADA Accessibility


This site is hosted, designed and copyright
© 1994 - 2026 by
Delta Media Group, Inc. -- Patent Pending --
5705 39th Street Circle E | MLS# A4690704
This single family home located at 5705 39th Street Circle E, Bradenton, FL 34203 is currently listed for sale with an asking price of $420,000. This property was built in 1988 and has 3 bedrooms and 2 full baths with 2068 sq. ft. 39th Street Circle E is located in the LIONSHEAD subdivision. Search LIONSHEAD real estate on csantana.realty100.com today.