CarmenSantana

BEDS5
BATHS5 full 1 partial
SQUARE FEET4,835
MLS#O6402662
STATUSActive
PROPERTY TYPEResidential - Single Family
SUBDIVISIONLAKE HILL WOODS
Property Description
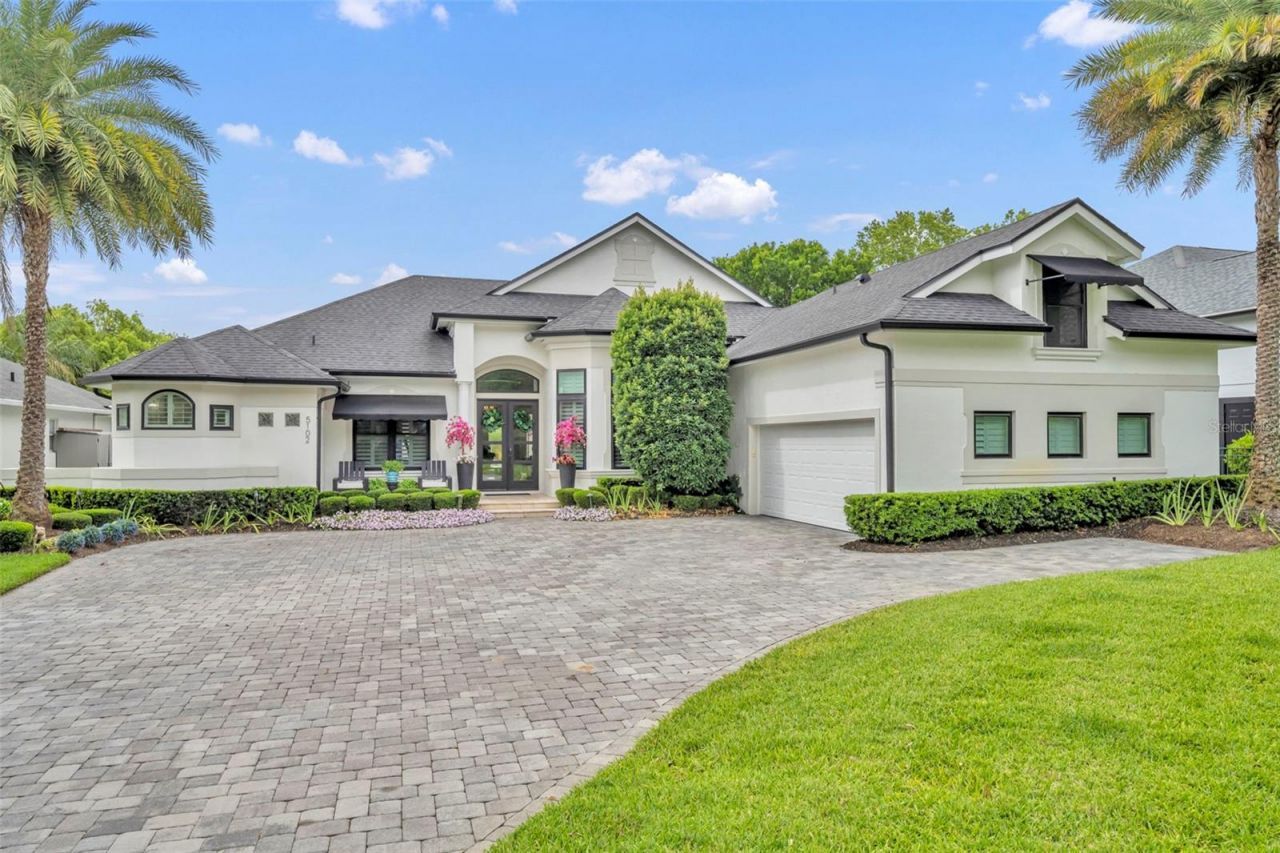
Welcome to your lakefront oasis in the gated Lake Hill Woods community! This fully updated home blends contemporary design with luxury finishes and top of the line detail in every room. This spacious home has 5 bedrooms, 5 full bathrooms, one half bathroom, plus an office and media / theater room. The ground level primary bedroom suite features lots of space, a view to the pool patio and lake, and the en-suite bathroom of your dreams. Dual vanities, a large soaking tub, and a large shower with a rain shower feature and multiple shower fixtures. The remodeled kitchen is a chefs dream with a large kitchen island, WOLF gas range, and a walk in pantry. Head through the new slider doors to the covered lanai patio overlooking the infinity edge pool and hot tub. Enjoy the private lake views with a fully fenced backyard, and a path to your own private dock with a lift and seating area. Fully remodeled in 2019 including new flooring, baseboards, window shutters, and doors throughout the home, remodeled bathrooms and kitchen, new paver driveway, completely redesigned pool patio with tile, pool resurfaced, newly re-built dock with lift. Brand new roof and gutters in 2022. Schedule to see it today!
Property Features
Property Type: Residential - Single Family
Cooling: Central Air
Garage: 2 car attached
Heating: Central
Home Style: Contemporary
Lot Size: 0.64 Acres
Roof Type: Shingle
Stories: 3.0
Taxes: $12,364
Year Built: 1998
Amenities
Ceiling Fans(s)
Crown Molding
Eat-in Kitchen
High Ceilings
Primary Bedroom Main Floor
Solid Surface Counters
Solid Wood Cabinets
Split Bedroom
Thermostat
Walk-In Closet(s)
Window Treatments
Balcony
Fire Pit
French Doors
Lighting
Outdoor Grill
Sliding Doors
Feature Descriptions
Additional Rooms: Den/Library/Office, Family Room, Inside Utility, Media Room
Appliances: Convection Oven, Dishwasher, Disposal, Dryer, Microwave, Range, Range Hood, Refrigerator, Washer
Body of Water: LAKE HILL
Community Features: Gated Community - No Guard, Sidewalks
Days on Site: 1
Directions: Must have gate codeI-4 to Maitland Blvd West Exit, to Left on Eden Park, Enter Gate at Lake Hill Woods, Right on Sailwind, home is on left
Exterior: Block
Fireplace: Family Room, Gas
Fireplace Y/N: Yes
Flood Zone Code: A
Flooring: Bamboo, Tile
Foundation: Slab
Frontage Lake: 100
HOA Fee: 825/ Semi-Annually
HOA Y/N: Yes
Home Warranty Y/N: No
Lot: Landscaped, Oversized Lot, Sidewalk, Paved
Lot Dimensions: 0.64
Other Equipment: Fire Pit, Irrigation Equipment
Ownership: Fee Simple
Parking: Garage Door Opener, Garage Faces Side, Ground Level, Oversized
Parking Notes: Garage Door Opener, Garage Faces Side, Ground Level,
Patio/Porch: Covered, Deck, Patio
Pets Allowed: Yes
Pool: Auto Cleaner, In Ground, Infinity
Property Attached Y/N: No
Property Sub-Type: Single Family Residence
Security: Security System
Sewer: Public Sewer
Showing Instructions: Sentri Lock Box,24 Hour Notice, Appointment Only, Call Listing Agent, Gate Code Required, See Remarks, ShowingTime
Special Sale Provisions: None
Special View Info: Water
Swimming Pool: Yes
Utilities: Cable Available, Cable Connected, Electricity Available, Electricity Connected, Fire Hydrant, Propane, Public, Sewer Connected
Vegetation: Mature Landscaping, Trees/Landscaped
Water: Public
Water Access: Lake
Water Access Y/N: Yes
Waterfront Features: Lake Front, Lift, Lift - Covered
Windows: Window Treatments
Zoning: R-L-D
Room Sizes
Living Room: 22x15
Kitchen: 16x15
Primary Bedroom: 20x15
Office: 12x12
Bedroom 2: 13x11
Bedroom 3: 15x13
Bedroom 4: 16x14
Bedroom 5: 15x13
Media Room: 22x15
Dining Room: 16x14
Family Room: 15x13
Local Schools
High School: Wekiva High
Middle School: Lockhart Middle
Elementary School: Lockhart Elem
Listed By / Shown By
Listed By
Agency Name: FANNIE HILLMAN & ASSOCIATES
Agency Contact: 407-644-1234
Shown By
Agent Name: Carmen Santana
Agent Phone: Cell: (954) 548-1117
Agency Title: Realty 100

Estimate Your Payment
Estimated Payment
$ 5,183.77 per month $3,672.18 Principal & Interest $1,030.33 Property Tax $481.25 Homeowner's InsuranceChange Payment Information



Member Participants (and their affiliated licensees, if applicable) shall indicate on their websites that IDX information is provided exclusively for consumers’ personal non-commercial use, that it may not be used for any purpose other than to identify prospective properties consumers may be interested in purchasing, that the data is deemed reliable but is not guaranteed by MLS GRID, and that the use of the MLS GRID Data may be subject to an end user license agreement prescribed by the Member Participant’s applicable MLS if any and as amended from time to time. MLS GRID may, at its discretion, require use of other disclaimers as necessary to protect Member Participant, and/or their MLS from liability.
Based on information submitted to the MLS GRID. All data is obtained from various sources and may not have been verified by broker or MLS GRID. Supplied Open House Information is subject to change without notice. All information should be independently reviewed and verified for accuracy. Properties may or may not be listed by the office/agent presenting the information.
Privacy Policy / DMCA Notice / ADA Accessibility


This site is hosted, designed and copyright
© 1994 - 2026 by
Delta Media Group, Inc. -- Patent Pending --
5102 Sailwind Circle | MLS# O6402662
This single family home located at 5102 Sailwind Circle, Orlando, FL 32810 is currently listed for sale with an asking price of $1,650,000. This property was built in 1998 and has 5 bedrooms and 5 full and 1 partial baths with 4835 sq. ft. Sailwind Circle is located in the LAKE HILL WOODS subdivision. Search LAKE HILL WOODS real estate on csantana.realty100.com today.