CarmenSantana

BEDS5
BATHS4 full
SQUARE FEET3,792
MLS#B26033909
STATUSActive
PROPERTY TYPEResidential - Single Family
SUBDIVISIONCANYON SPRINGS
Property Description
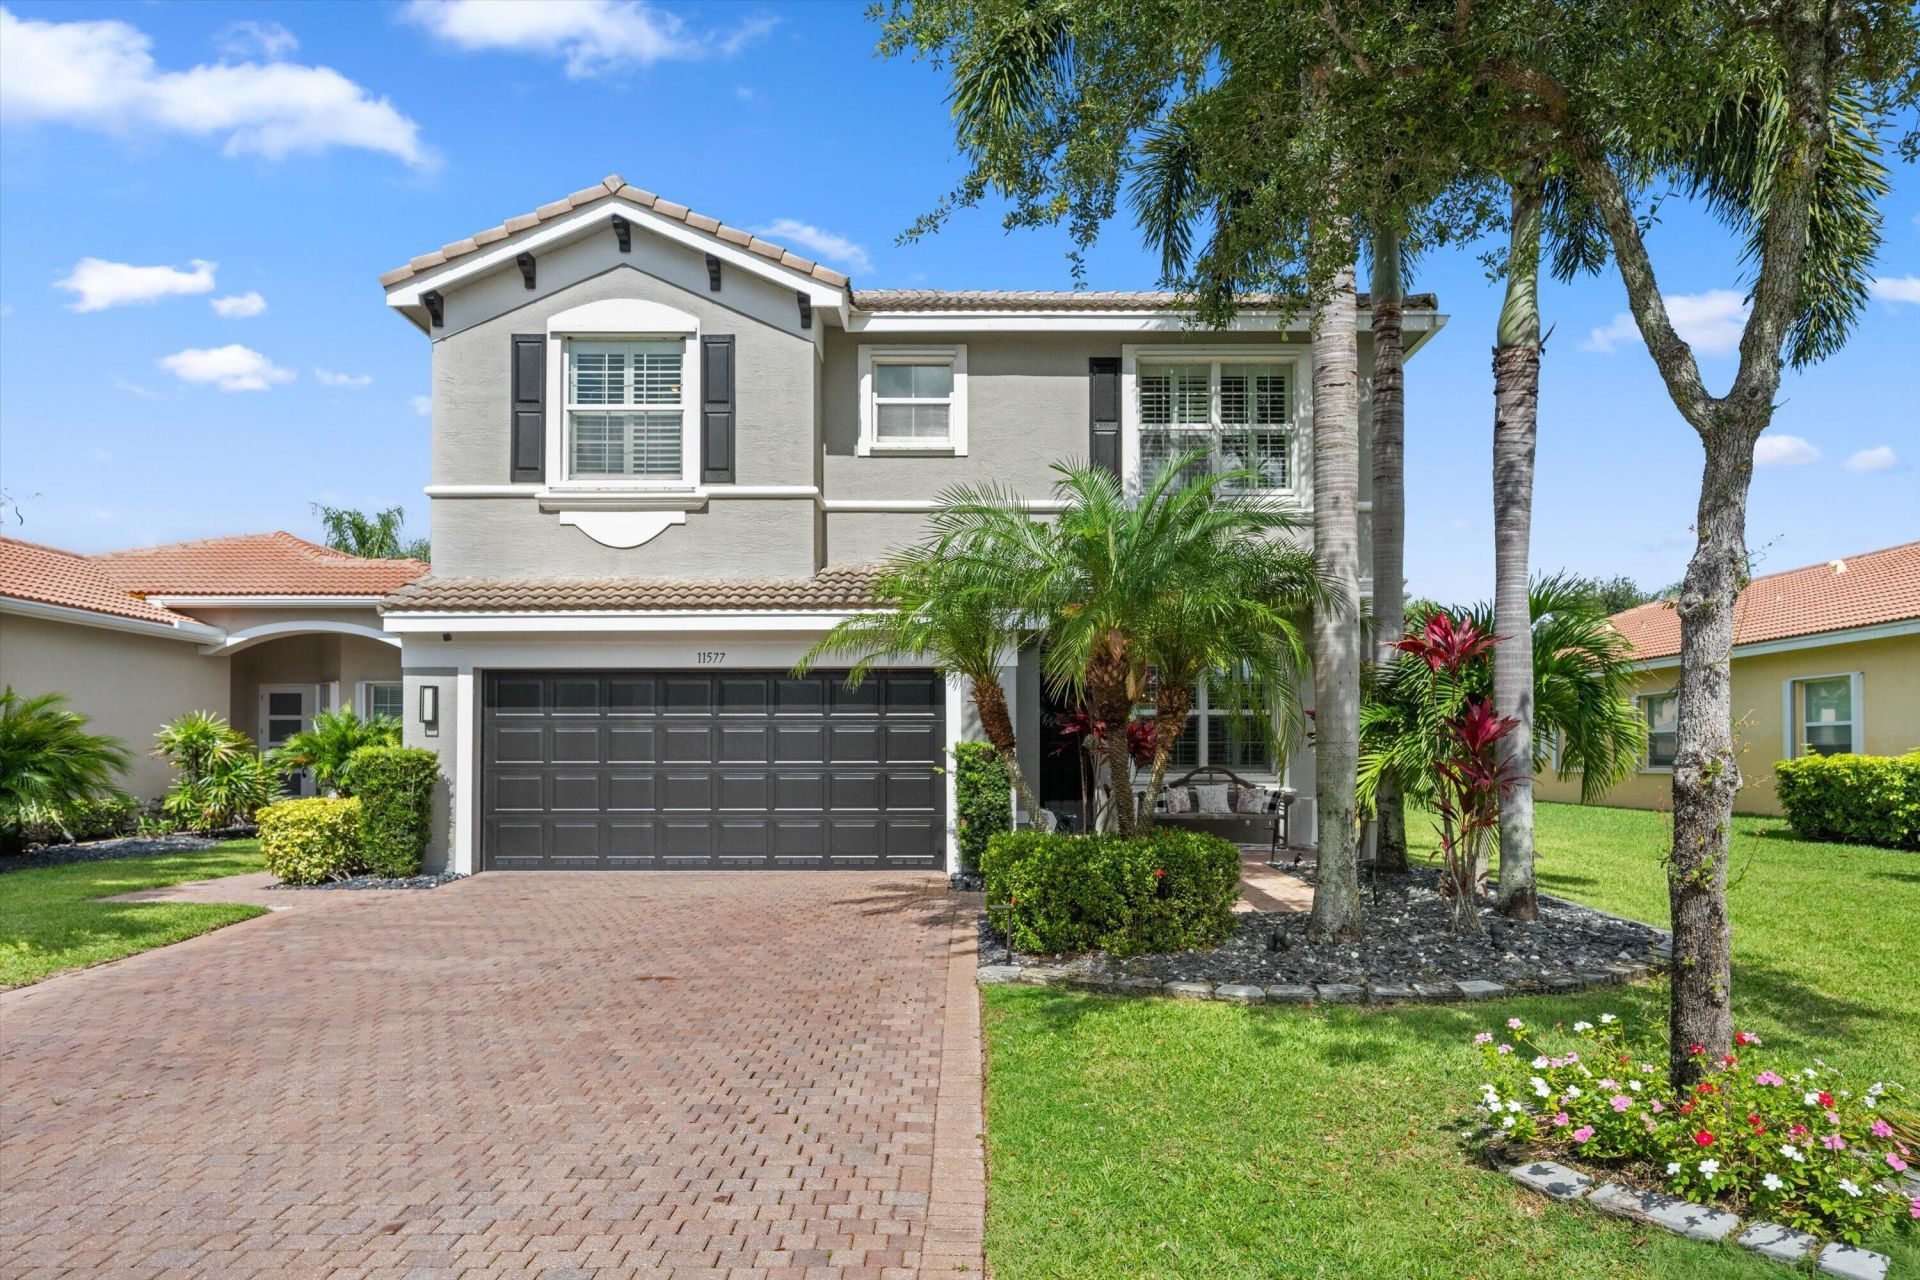
Welcome to this well maintained 5-bedroom, 4-bath lakefront pool home offering South Florida living at its finest with breathtaking sunset views. Located within the highly desirable gated community of Canyon Springs zoned for A-rated schools, this wonderful residence features a spacious split floor plan with generously sized bedrooms, a loft, and a spacious primary suite designed for comfort and privacy. The large eat-in kitchen is equipped with stainless steel appliances, granite countertops, and opens seamlessly to the family room, dining room, and main living area-perfect for both everyday living and entertaining. Step outside to your private backyard featuring a saltwater heated pool with spa, an expansive pool deck, and a screened-in patio complete with TV setup, all overlooking tranquil lake views and protected green space for added privacy. Additional highlights include a two-car garage and a prime location just moments from shopping, grocery stores, restaurants, and Delray Marketplace, where you'll enjoy convenient access to movies, bowling, dining, and entertainment. Residents also enjoy resort-style amenities including a glamorous clubhouse, fitness center, tennis, pickleball, water park, kids' play areas, resort-style pool, and much more.
Property Features
Property Type: Residential - Single Family
Cooling: Central Air
Garage: 2 car attached
Heating: Central
Lot Size: 0.13 Acres
Roof Type: Tile
Stories: 2.0
Taxes: $12,223
Year Built: 2009
Amenities
Pantry
Walk-In Closet(s)
Bedroom Layout - Split
Bedroom Layout - Three Way Split
Upstairs Living Area
Feature Descriptions
Appliances: Electric Water Heater, Dryer, Dishwasher, Electric Range, Microwave, Refrigerator, Water Heater, Washer
Association Amenities: Clubhouse, Fitness Center, Playground, Pool, Tennis Court(s), Sidewalks, Street Lights, Gated, Security, Maintenance, Recreation Facilities
Association Fee Includes: Security, Common Areas, Legal/Accounting, Recreation Facility
Days on Site: 1
Exterior: CBS, Concrete Block - With Stucco
Flooring: Laminate, Tile, Engineered Wood
Furnished: Unfurnished
HOA Fee: $1500/ Quarterly
Parcel#: 00424532060001310
Parking: Garage, Attached Garage
Parking Notes: Garage, Attached Garage
Patio/Porch: Patio - Covered, Porch - Open, Patio, Porch
Pets Allowed: Yes, Pet Restrictions Possible
Pool: Heated, Salt Water
Restrictions: Buyer Approval Required, Lease Restrictions
Sewer: Public Sewer
Spa: In Ground
Spa: Yes
SQFT Living: 3111
Structure Type: House
Swimming Pool: Yes
Total Rooms: 3
Utilities: Cable Available, Electricity Connected, Water Connected
Utilities: Cable Available, Electricity Connected, Water Connected
Water: Public
Waterfront Features: Lake Front
Room Sizes
Kitchen: 11 X 14 Level First
Living Room: 12 X 17 Level First
Primary Bedroom: 18 X 14 Level First
Local Schools
High School: Park Vista
Middle School: West Boynton
Elementary School: Sunset Palms
Listed By / Shown By
Listed By
Agency Name: Concierge Properties LLC
Agency Phone: 561-468-7653
Shown By
Agent Name: Carmen Santana
Agent Phone: Cell: (954) 548-1117
Agency Title: Realty 100

Estimate Your Payment
Estimated Payment
$ 3,850.47 per month $2,503.76 Principal & Interest $1,018.58 Property Tax $328.13 Homeowner's InsuranceChange Payment Information


Privacy Policy / DMCA Notice / ADA Accessibility


This site is hosted, designed and copyright
© 1994 - 2026 by
Delta Media Group, Inc. -- Patent Pending --
11577 Ponywalk Trail | MLS# B26033909
This single family home located at 11577 Ponywalk Trail, Boynton Beach, FL 33473 is currently listed for sale with an asking price of $1,125,000. This property was built in 2009 and has 5 bedrooms and 4 full baths with 3792 sq. ft. Ponywalk Trail is located in the CANYON SPRINGS subdivision. Search CANYON SPRINGS real estate on csantana.realty100.com today.